Free Rental Service
174 GOLDEN TRAIL, Vaughan (Patterson) — available at $4,190/mo. Streamlined process, move in quickly. 100% free for tenants — we handle everything.
Beautiful And Spacious 4-Bedroom, 3-Bathroom, 3-Storey Townhouse Located In The Highly Desirable Patterson Community Of Vaughan, Offering 1749 Sq. Ft. Of Living Space And 2 Parking Spaces, Including An Attached Garage And Private Driveway.This Lovely Home Features A Bright And Functional Layout With Generously Sized Living, Dining And Family Areas, Providing Plenty Of Space For Comfortable Everyday Living And Entertaining. The Main Level Offers Hardwood Flooring, A Spacious Kitchen And Convenient Access To Outdoor Living Areas, Including A Deck And Terrace.The Upper Level Features Four Well-Proportioned Bedrooms, Including A Spacious Primary Bedroom With A Walk-In Closet And Private Ensuite Bathroom. Additional Bedrooms Provide Flexible Space For Family Members, Guests Or A Home Office.Enjoy The Convenience Of Ensuite Laundry, Central Air Conditioning, Gas Forced-Air Heating And Private Parking. Ideally Situated Close To Parks, Schools, Shopping, Grocery Stores, Community Facilities And Public Transit, With Convenient Access To Rutherford GO Station, Vaughan Mills And Major Highways.A Wonderful Leasing Opportunity In A Well-Established And Convenient Vaughan Neighbourhood. (id:60164)
What's the parking situation?+
This property includes 2 spaces — Attached Garage, Garage.
Is 174 GOLDEN TRAIL a good fit for a growing family?+
With 4 bedrooms and 3 bathrooms, there's room for kids plus a guest room or home office. The 3-storey layout keeps living and sleeping areas separated.
Does it have a basement, and is it finished?+
Yes — Unfinished, Walk out, N/A, N/A. A finished basement adds meaningful living space beyond the listed square footage.
How is the home heated? Is it efficient?+
Heating is forced air, natural gas. Gas heating is generally the most cost-efficient option in Ontario winters.
Is there air conditioning?+
Yes — central air conditioning cooling is in place.
How is the space laid out across floors?+
This is a 3-storey single family. The 4 bedrooms and 3 bathrooms are typically split with living areas on the main floor and bedrooms above — confirm the exact layout during a showing.
Ask About This Property
Nearby Places
Searching nearby places…
Similar listings

 For Rent5 days50
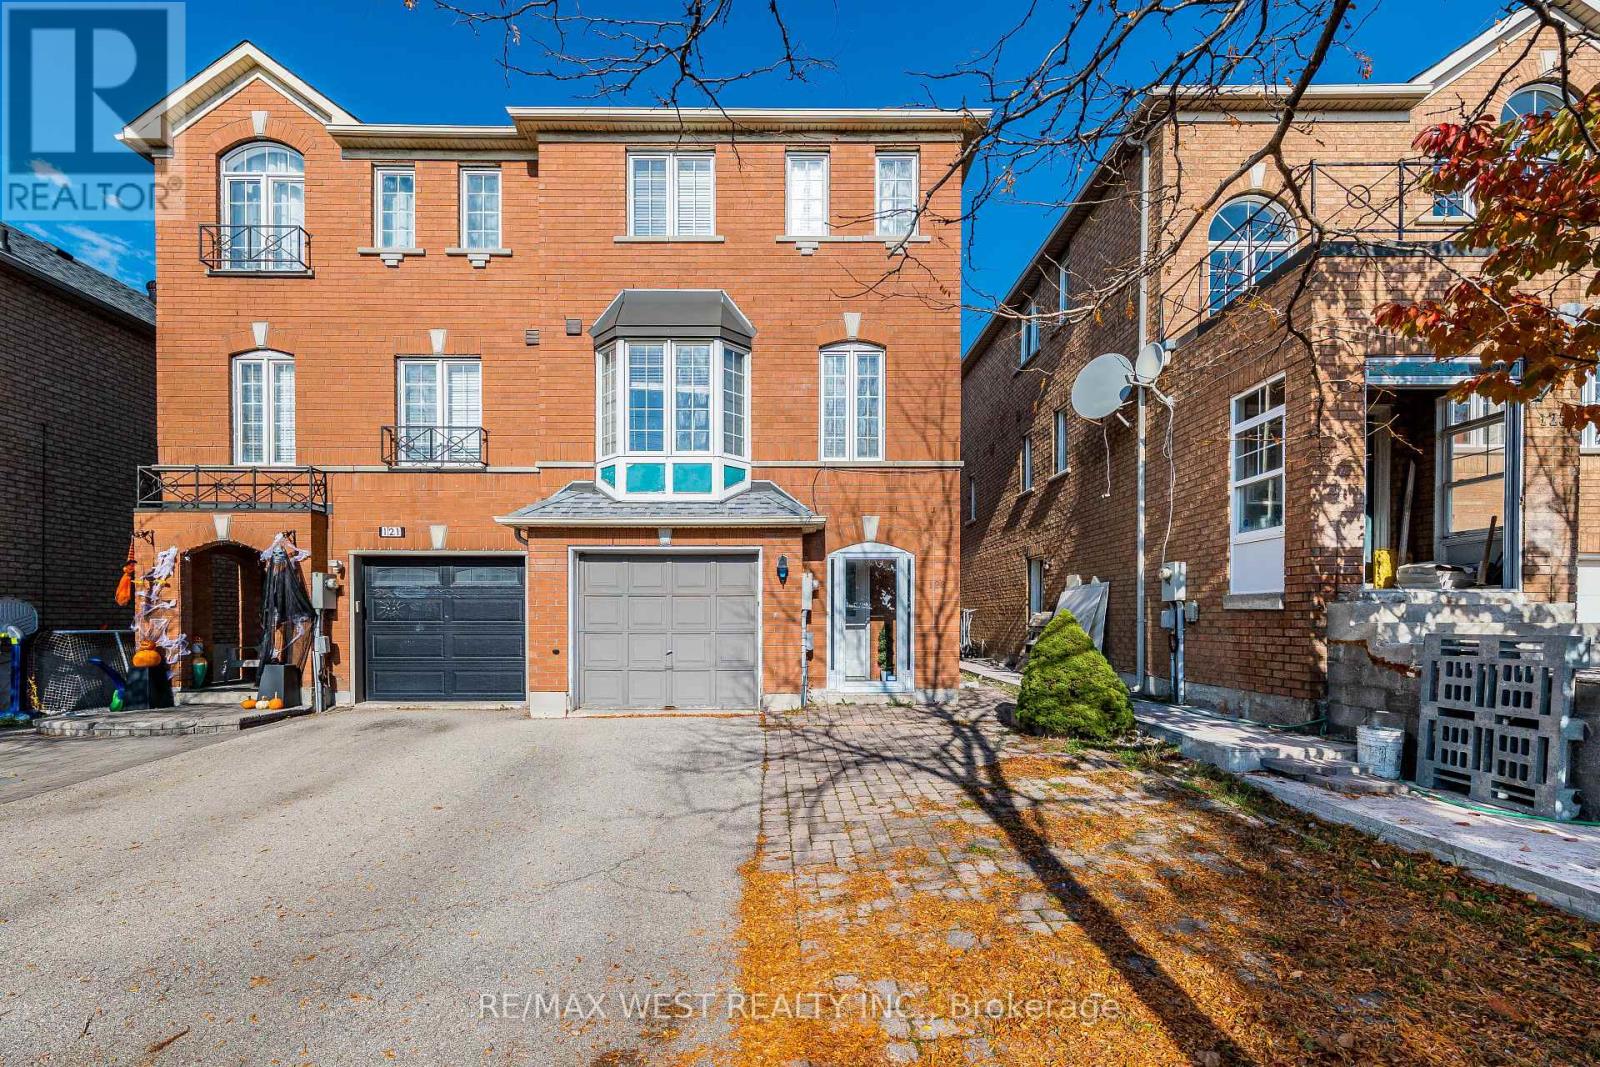 For Rent5 days50
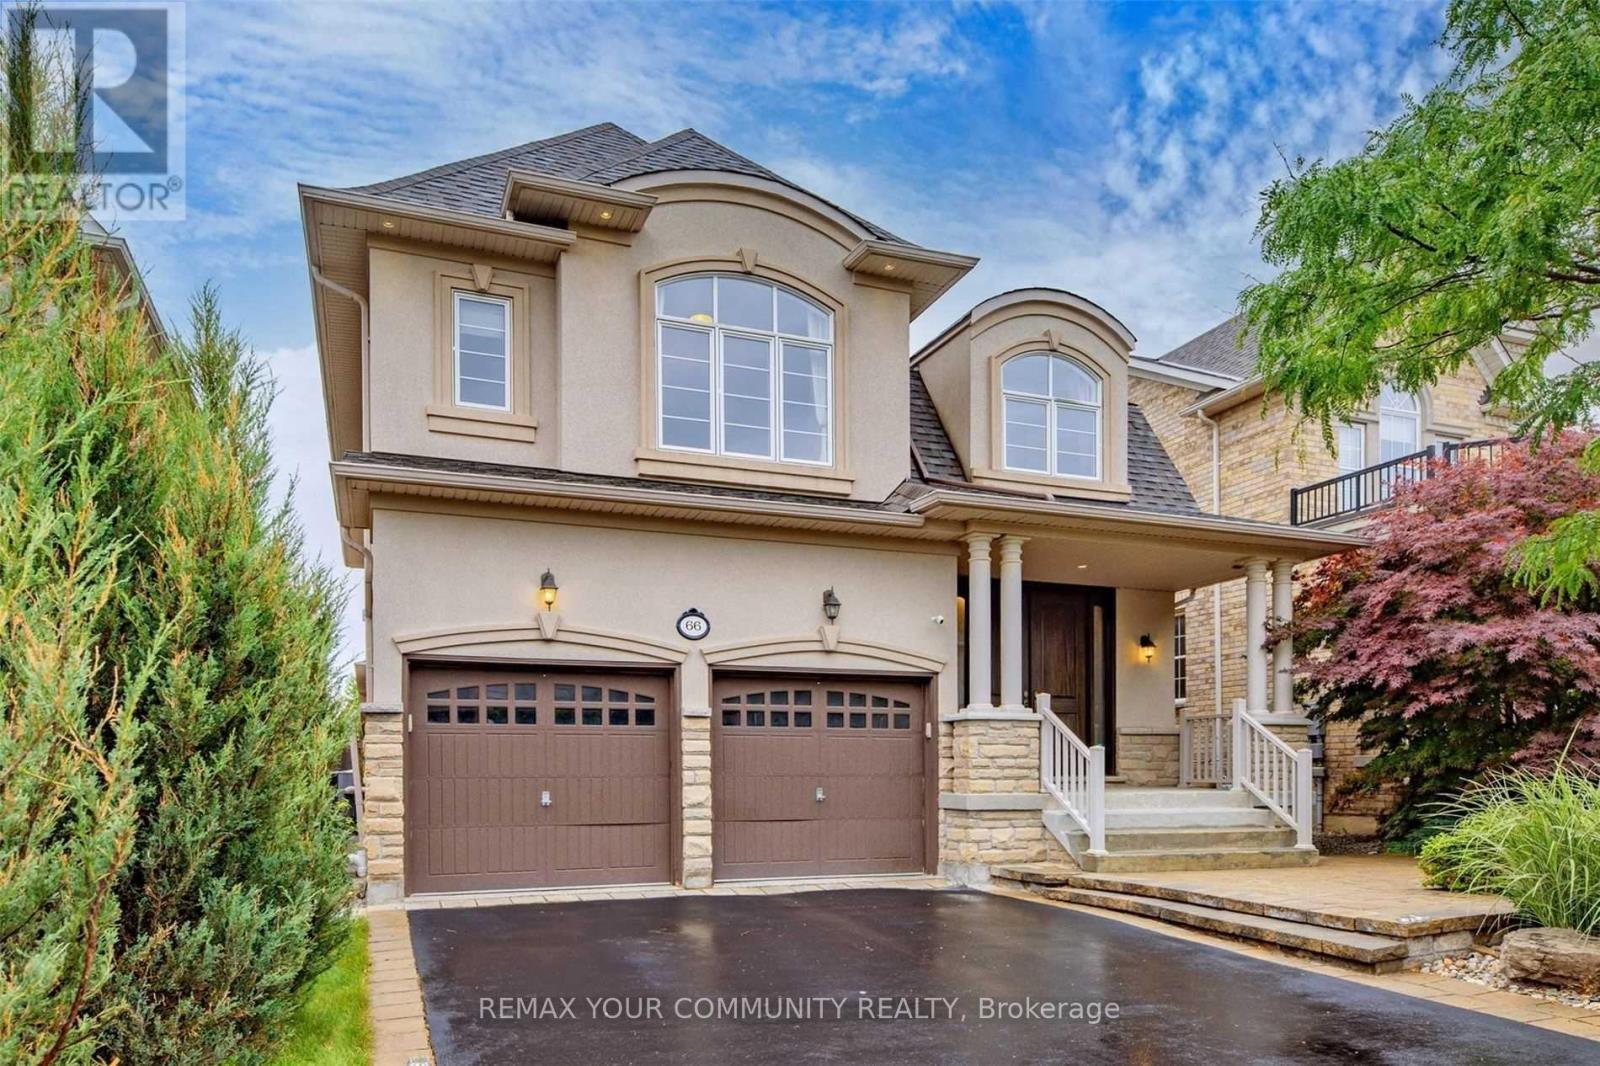 For Rent16 days9
 For Rent91 days9

The listing data above is provided under copyright by the Canadian Real Estate Association. While the information is considered reliable, its accuracy is not guaranteed by the Canadian Real Estate Association or getsetsold.ca. Neither getsetsold.ca nor its affiliates make any representations or warranties, express or implied, regarding the accuracy or completeness of the information presented here.